Apartment Layouts:

2 BHK


Aarohana Adira is a new launch residential project by Aarohana Projects. It offers spacious 2, 3 & 4 BHK duplex apartments in Devanahalli, North Bengaluru. With modern amenities and excellent connectivity to the airport and IT hubs, this project is perfect for families and investors. Book your dream home now.
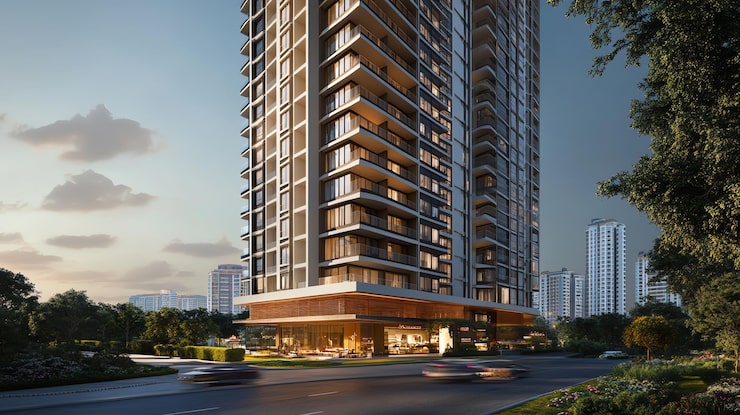
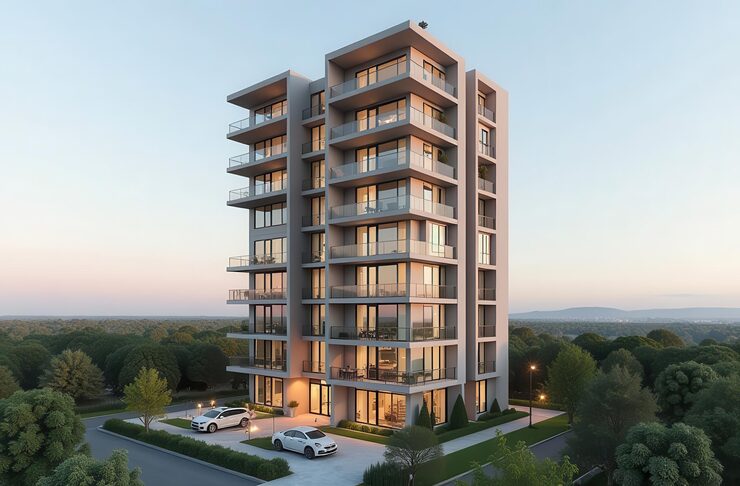
Aarohana Adira is a premium residential apartment project by Aarohana Projects, located at Upparahalli Village, Kasaba Hobli, Devanahalli in North Bengaluru. Spread across 1.78 acres, the development features a single 13 floor tower with 140 thoughtfully designed residences. The project offers spacious 2 BHK, 3 BHK, and exclusive 4 BHK duplex apartments, catering to modern families seeking comfort, privacy, and contemporary living. Launched in 2026, Aarohana Adira is registered under RERA No. PRM/KA/RERA/1250/303/PR/300626/008779, with possession expected in Q1 2029.
Strategically positioned in Devanahalli, one of Bengaluru's fastest growing investment destinations, Aarohana Adira enjoys seamless connectivity to Kempegowda International Airport, NH 44, KIADB Aerospace Park, IT Investment Region (ITIR), and upcoming business corridors. The project combines premium residences with landscaped open spaces, lifestyle amenities, and excellent social infrastructure, making it suitable for both end users and investors. With limited inventory, modern architecture, and a prime location in North Bengaluru, Aarohana Adira presents a strong opportunity for long term capital appreciation and quality urban living.

Book your 2, 3 or 4 BHK luxury home today &
Get the best deals!
As a new launch project, Aarohana Adira offers attractive pricing for early investors. The 2 BHK apartments start from an attractive price point, while the 3 BHK and 4 BHK Duplex units are competitively priced to reflect the premium quality and location. The price varies based on the floor level, apartment facing, and size. Aarohana Projects offers flexible payment plans that are linked to construction milestones, making it easier to manage your finances. You can also avail home loans from leading banks like SBI, HDFC, ICICI, and Axis Bank. To get the exact price list and current offers, please fill the form below. A small booking amount will secure your preferred apartment.
| Apartment Type | Configuration | Price (New Launch) | |
|---|---|---|---|
| 2 BHK | Premium 2 BHK | On Request* | |
| 3 BHK | Spacious 3 BHK | On Request* | |
| 4 BHK Duplex | Exclusive Duplex | On Request* |

Clubhouse

Gated Entry

Parks & Gardens

Play Zone

Gym

Well-lit Roads

Kids' Zone

Elderly Corner

Skating Rink

Modern Utilities
Aarohana Adira is more than just a place to live; it's a complete lifestyle destination. Here's a glimpse of the amenities designed to enhance your daily life:
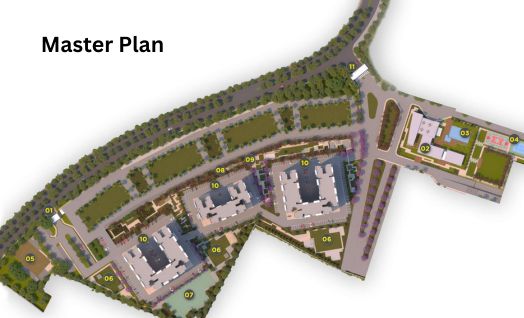
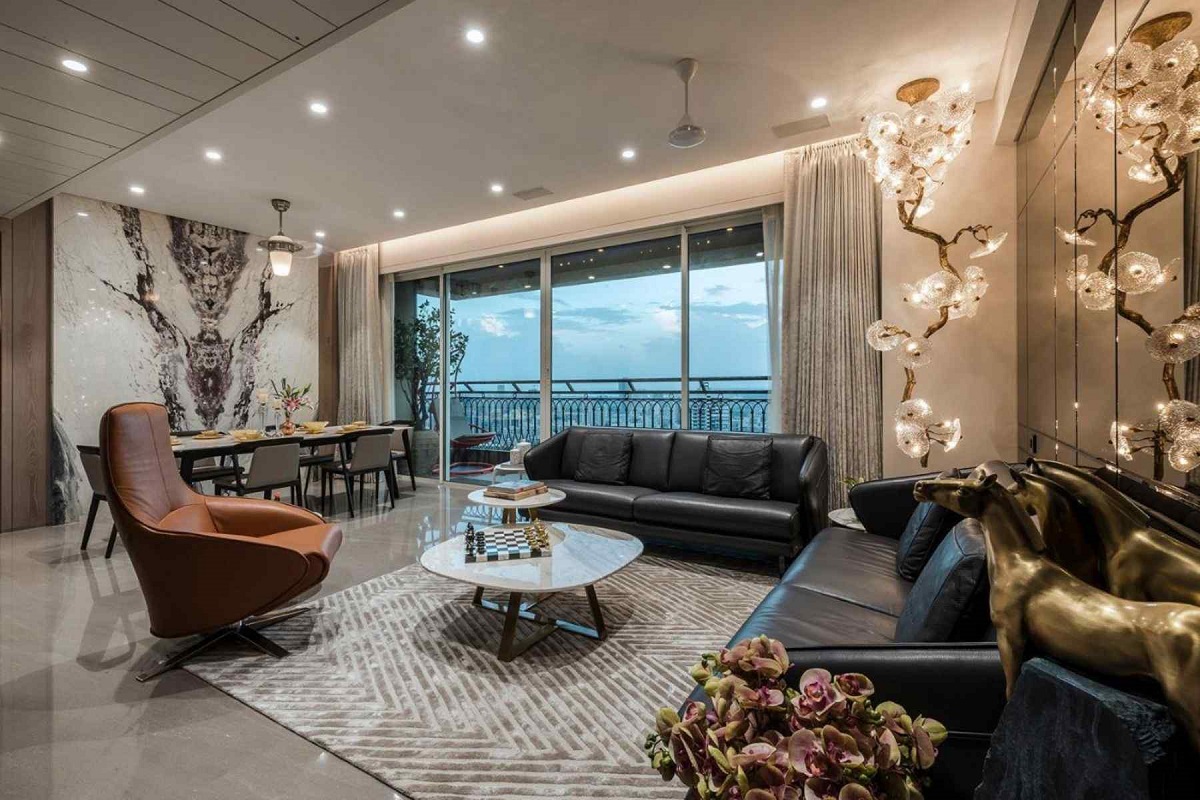
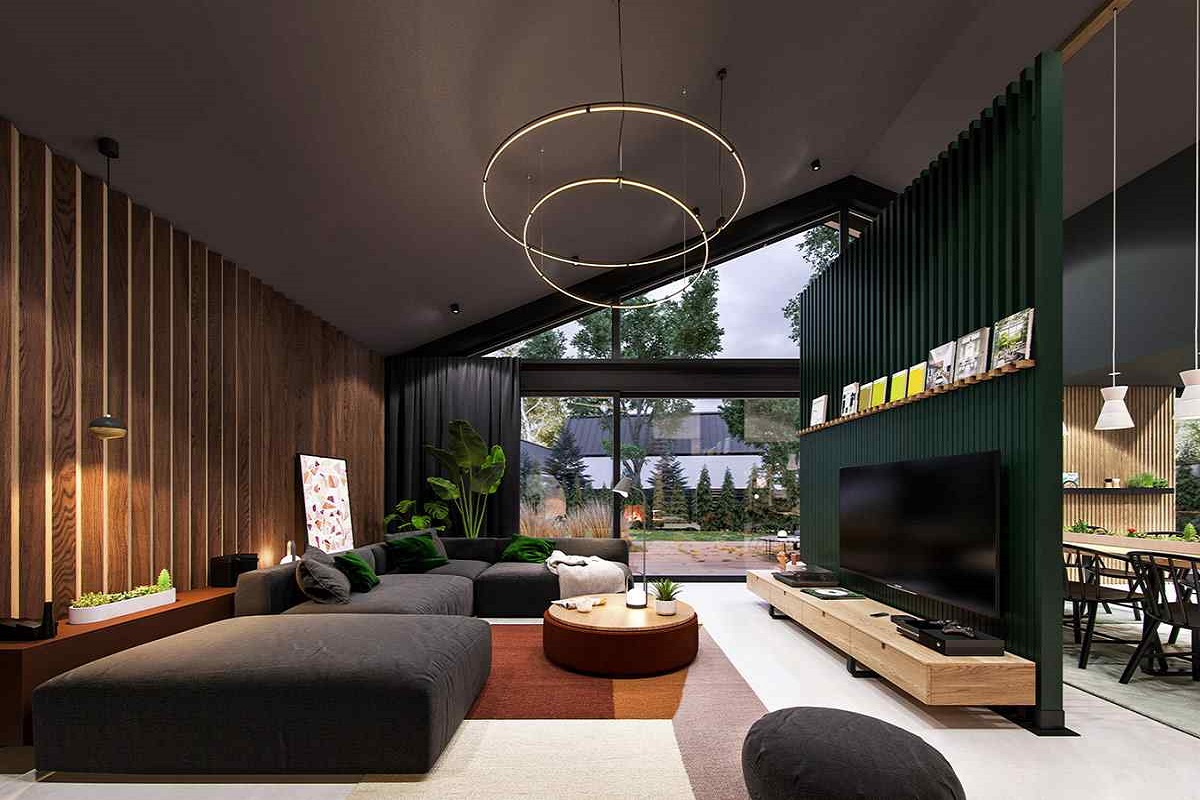
The master plan of Aarohana Adira is designed to offer a harmonious blend of open spaces and modern living. The project spans 1.78 acres and features a single 13-story tower with 140 residences. The layout ensures optimal distance between buildings, allowing for plenty of ventilation and sunlight in every home. A central landscaped garden serves as the heart of the community, surrounded by a clubhouse, swimming pool, and recreational areas. The 2 BHK floor plan is compact yet functional, ideal for small families. The 3 BHK offers more space with a separate dining area and larger balconies. The 4 BHK Duplex is the epitome of luxury, featuring a spacious living room, a modern kitchen, and large bedrooms with attached baths. Being a new launch project, you have the advantage of choosing from a variety of floor plans and views. South and east-facing units are limited, so early booking is recommended.




Located in the thriving Devanahalli region, Aarohana Adira enjoys excellent connectivity. It is close to the Kempegowda International Airport and major IT parks like Manyata Tech Park and Bagmane Tech Park. The upcoming metro line will further enhance connectivity. Families will appreciate the proximity to reputed schools like DPS, Ryan International, and Vibgyor. For healthcare, Columbia Asia, Manipal Hospital, and Aster CMI are nearby. Shopping and entertainment options abound with Phoenix Market City, Forum Mall, and VR Bengaluru within easy reach. This location offers the perfect balance of urban convenience and serene living.
Aarohana Projects is a Bengaluru based real estate developer focused on delivering premium residential communities across high growth locations in the city. The company emphasizes quality construction, contemporary architecture, efficient space planning, and customer centric development to create homes that offer lasting value. With a strong focus on emerging micro markets, Aarohana Projects develops projects in locations backed by improving infrastructure, employment hubs, and strong appreciation potential.
...
The developer follows a transparent and compliance driven approach, with projects registered under Karnataka RERA, ensuring greater confidence for homebuyers and investors. Aarohana Projects prioritizes timely delivery, modern lifestyle amenities, landscaped open spaces, and sustainable development practices across its portfolio. By focusing on limited inventory developments in strategically located neighbourhoods, the company aims to capitalize on Bengaluru's growing housing demand, particularly in North Bengaluru, where major infrastructure projects such as Kempegowda International Airport expansion, Aerospace Park, IT Investment Region (ITIR), and the Satellite Town Ring Road (STRR) continue to drive residential growth and long term capital appreciation.
Explore top new residential projects in Devanahalli with best prices and amenities.
Follow these steps to reserve your apartment:
Step 1: Fill the contact form with your name, phone, and email.
Step 2: Tell us your preferred apartment size (2, 3 or 4 BHK Duplex).
Step 3: Share your budget and timeline for moving in.
Step 4: Our property expert will share floor plan, price, and payment plan.
Step 5: We arrange a site visit and help with booking formalities.
Act now to secure your dream home at the best possible rates. Zero brokerage and full assistance on home loan.